
Foundations7-minute readPublished September 14, 2026
Written by the Construction AIM team, a general contractor holding an RBQ licence
When water comes through basement walls, sealing from the inside often treats only the symptom. Exterior foundation waterproofing goes after the source: the walls are dug out and protected with a membrane, the drainage is redone, and the excavation is backfilled with materials that let water flow down to the drain. Here is the role of each layer of the system.
Why waterproof from the outside?
The water that seeps in comes from the soil around the building. Working from the outside stops it before it reaches the wall, instead of dealing with water that is already inside. The excavation also makes it possible to examine the full height of the wall and the footing, repair cracks from the outside and replace the French drain in the same job.
The type of foundation matters:
- Poured concreteIsolated cracks can sometimes be injected from the inside; a repair done from the outside must be completed with a membrane.
- Concrete blocksWater travels through the cores of the blocks. Exterior waterproofing is often the only realistic way to prevent leaks.
- StoneIn older buildings, working drainage and foundation waterproofing are essential, with mortars compatible with the original masonry.
Signs that your foundation needs waterproofing
- Recurring leaksWater that keeps coming in at the bottom of the walls or through cracks.
- Efflorescence and stainsEfflorescence (a white deposit) or damp stains on the basement walls.
- Worn-out drainA French drain at the end of its life or clogged.
- Finishing the basementA basement finishing project: better to deal with the water before closing up the walls.
Step 1: excavation and wall preparation
The job starts with a request to Info-Excavation to locate underground utilities and, depending on the municipality, a permit. In Montreal, foundation waterproofing is among the work for which an excavation permit may be required, depending on the borough and the distance from the public domain.
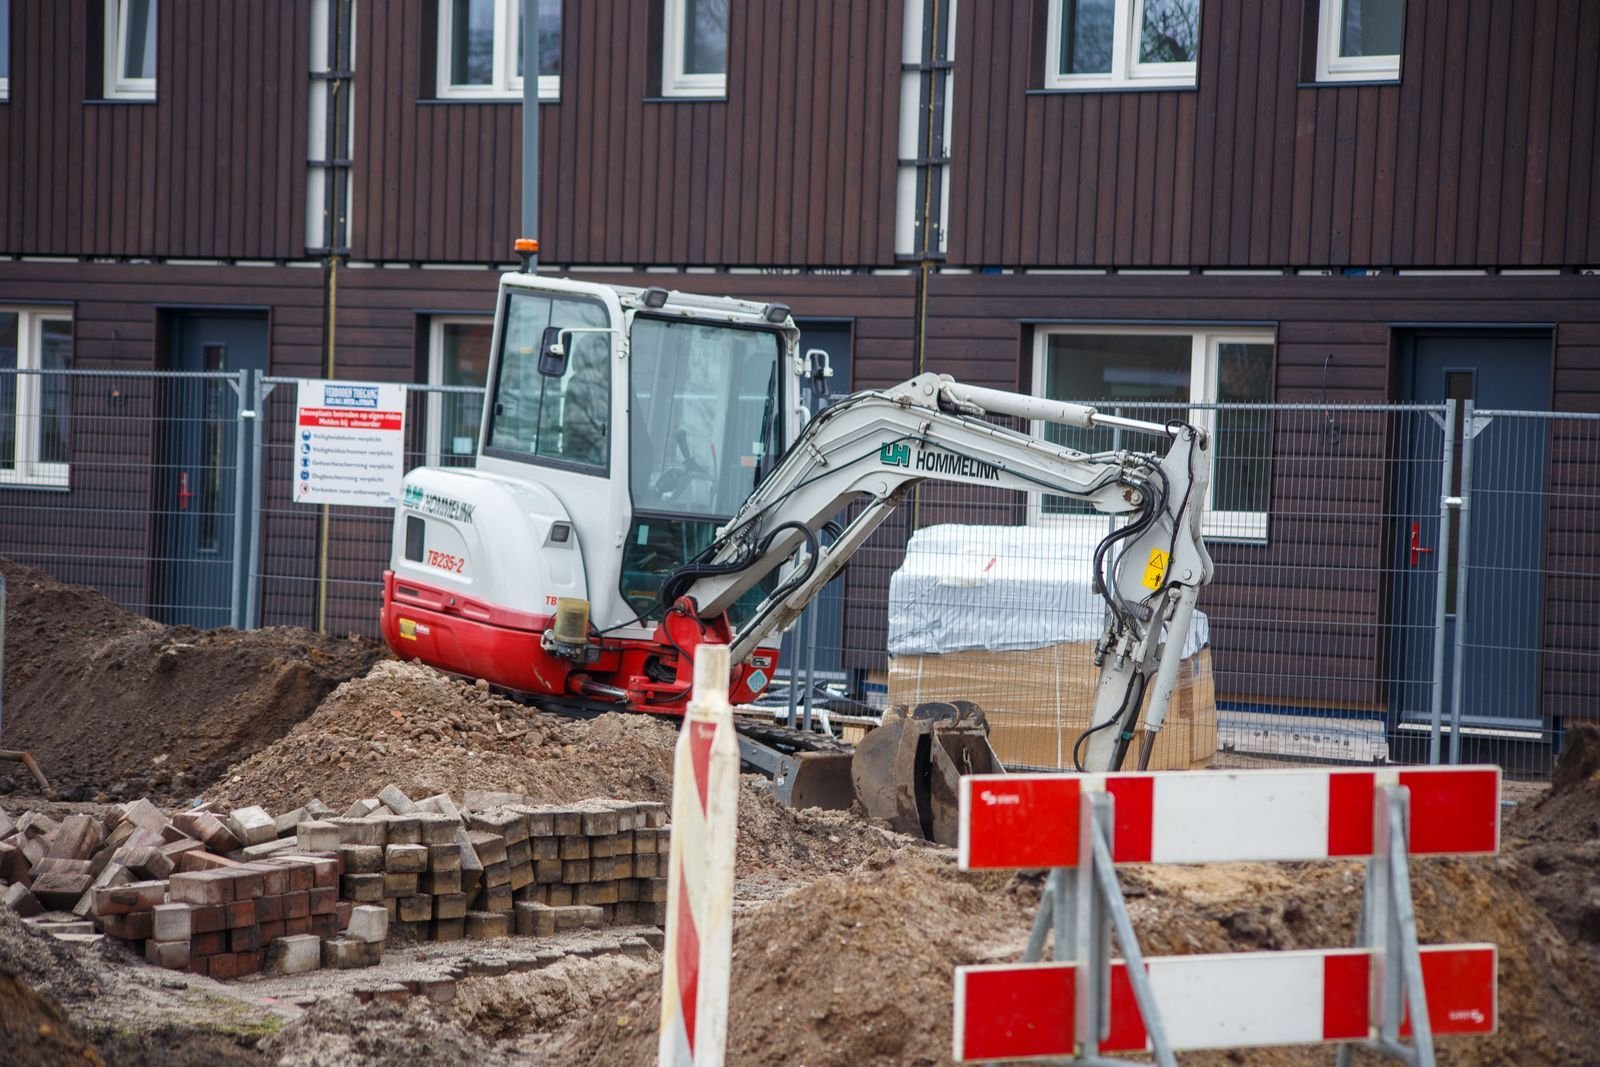
The perimeter is then excavated down to the footing. The Safety Code for the construction industry requires the walls of the excavation to be shored, with specific exceptions, and materials to be kept more than 1.2 m from the edge. The walls are cleaned, debris is removed and active cracks are repaired according to their type, with mortar or by epoxy injection.
Step 2: the Delta-MS membrane
The Delta-MS membrane, made by Dörken, is a dimpled sheet of high-density polyethylene (HDPE). Its dimples create an air gap: water that reaches the membrane drains down by gravity to the drain instead of pressing against the concrete. The membrane also acts as a capillary break, which means it stops soil moisture from migrating into the wall. According to the manufacturer, it keeps working even if the foundation moves or cracks.
A few installation points, taken from the manufacturer’s guide and from our own method:
- 15 cmminimum overlap at the vertical joints of the membrane
- 150 mmof crushed stone around the drain, under the Code
- 1.2 mminimum distance between the edge of the excavation and stockpiled materials
- mechanical fastening over the full height, from the base of the wall to above finished grade;
- an overlap of at least 15 cm (6 in.) at vertical joints;
- top of the membrane fastened and sealed against the wall with a termination bar that keeps debris from blocking the air gap.
The Delta-MS Drain version adds a geotextile heat-bonded to the dimples. This filter holds back fine soil particles and keeps the drainage space clear.
The membrane does not replace a structural repair: a crack that moves or a bulging wall is first a matter for a structural engineer.
Step 3: the French drain
The membrane guides water downward; the drain still has to carry it away. The new drain is laid at the base of the wall, at footing level. It can be a perforated pipe certified to a Bureau de normalisation du Québec (BNQ) standard, or a crushed stone drain wrapped in geotextile. The Quebec Construction Code requires the sides and top of drainage pipes to be covered with at least 150 mm of crushed stone.
The membrane guides water downward; the drain still has to carry it away.
Cleanouts make it possible to inspect and clean the drain later on. The drain is connected to a sump pit or to a discharge system, depending on site conditions and regulations. In Montreal, By-law 11-010 requires the exterior drainage pipe to be connected to the sump pit with a non-perforated pipe. To learn more, read our guide on replacing a French drain in Montreal.
Step 4: free-draining backfill and grading
Clean stone goes around the drain. Above it, the excavation is backfilled with free-draining granular material, compacted in layers; excavated soil can be partly reused if it is suitable, and the quote says so. Compacting in layers limits settlement that would leave a low spot where water flows back toward the wall.
At the surface, the ground must carry water away from the building. We aim for a slope of at least 5% over the first 1.5 metres. Downspouts complete the system: in Montreal, they may not be connected to the foundation drain and must discharge onto a permeable surface at least 1.5 m from the foundation.
Limits and unforeseen conditions
Some conditions cannot be seen during the visit: contaminated, frozen or waterlogged soil, rock or shale, unstable old foundations. A high water table may call for specialized pumping, and in a semi-detached or row plex, access may be limited to some sides of the building. Any additional work is approved in writing before it is done.
How Construction AIM works
We visit the property for a visual and technical assessment: type of foundation, condition of the walls, existing drain, access, vegetation and fences. If there is a structural engineer’s report, we coordinate the work with the engineer.
The detailed quote specifies the system chosen (Delta-MS or Delta-MS Drain membrane mechanically fastened over the full height, type of drain, connection, backfill, grading), the number of cracks whose repair is included, the technical exclusions (landscaping, interior work, conditions not visible) and administrative exclusions (municipal permits, unforeseen municipal requirements, traffic signage), the schedule and the payment terms tied to the progress of the work.
Permits are generally obtained by the owner or coordinated with them. The work complies with the Quebec Construction Code, CNESST rules and municipal by-laws, and ends with the acceptance of the work and a written warranty based on the type of work. See also: foundation waterproofing and French drains.
Frequently asked questions
How much does exterior foundation waterproofing cost?
Our prices are based on the current wage rates of the Commission de la construction du Québec (CCQ), set by the collective agreements for the sector concerned (residential, institutional and commercial, industrial), plus the materials and equipment specific to each job. Every quote is free, detailed and prepared after a site visit.
Is interior waterproofing a good alternative?
It can reduce leaks when excavation is impossible. However, it deals with water once it has already reached the wall. The exterior approach protects the wall itself.
Should the French drain be redone at the same time?
In most cases, yes. The membrane sends water to the base of the wall: without a working drain, it builds up there. Since the drain is already exposed, it is the right time to replace it.
What happens to my yard?
Landscaping is excluded from our quotes. Fences that get in the way of the work can be removed and reinstalled, and shrubs or pavers near the excavation may be affected. We discuss it with you before we start.
Do you need an engineer?
Not always. You should get the opinion of an engineer who is a member of the Ordre des ingénieurs du Québec (OIQ) when you see structural cracks, a bulging wall or settlement, or when the borough requires signed and sealed plans. We then work from the engineer’s recommendations.
Let’s talk about your project
Do you see water or efflorescence in your basement? Ask for a free quote, prepared after a site visit. We work in Montreal, on the North Shore, including Laval, and on the South Shore.
Do you own a house, a duplex or a triplex? See how we work with homeowners and plex owners.
Scope of this guide. This content is general in nature. It does not replace a site visit or the opinion of an engineer or another professional about a specific building. The scope, price and conditions of any work are set out only in a written quote.