
Interiors7-minute readPublished March 10, 2026
Written by the Construction AIM team, a general contractor holding an RBQ licence
A meeting room where you can hear everything said next door, apartments where conversations come through the walls: a single product rarely solves the problem. Effective soundproofing for an office or a building combines acoustic insulation, well-built partitions and a suitable ceiling, installed without leaving any gaps. Here is how these elements work.
Airborne noise, impact noise: what are we talking about?
Airborne noise (voices, music, ringing) travels through the air and makes walls and ceilings vibrate. Impact noise (footsteps, a chair being dragged, a falling object) travels directly through the floor structure. The two are not treated the same way.
A few ratings come up again and again in product data sheets:
| Rating | What it measures |
|---|---|
| STC (sound transmission class) | The ability of a wall or floor to block airborne noise, measured in a laboratory. The higher the number, the better. |
| ASTC (apparent sound transmission class) | It also accounts for flanking transmission, meaning sound that gets around the partition through the floors, adjoining walls or the structure. |
| IIC (impact insulation class) | The performance of a floor-ceiling assembly against footstep noise. |
| NRC (noise reduction coefficient) | The ability of a material to absorb sound within the room, from 0 to 1. |
| CAC (ceiling attenuation class) | The ability of a suspended ceiling to slow down sound between two rooms that share the same plenum, the space between the suspended ceiling and the slab. |
Published values are obtained in a laboratory. On a job site, the result depends on the installation and on the paths sound can take around the partition.
What the Code requires, and what it does not
The Quebec Construction Code requires an STC of at least 50 between adjoining dwellings and at least 55 between a dwelling and an elevator shaft. Depending on the designer’s approach, compliance can also be shown with an ASTC of at least 47, which includes flanking transmission. For impact noise, the Code does not set a mandatory requirement at this time; an IIC of at least 55 for a bare floor is recommended.
The Building chapter of the Construction Code that incorporates the 2020 National Building Code has been in force since April 17, 2025, and is mandatory for work that begins on or after October 17, 2026. Your architect or engineer can confirm the applicable edition.
- STC 50minimum between two adjoining dwellings, under the Code
- STC 55between a dwelling and an elevator shaft
- ASTC 47another way to show compliance
- IIC 55recommended for a bare floor
These requirements apply to dwellings. In a commercial building, acoustic targets are generally set by the architect, the owner or the tenant’s lease. It is best to write them into the plans and specifications before the quote.
The four principles of good office soundproofing
- MassThe heavier a wall is, the more airborne noise it blocks. An extra layer of drywall is often added, for example Type X drywall, which also provides fire resistance.
- DecouplingThe idea is to separate the two faces of the wall so that vibration does not pass from one to the other: resilient channels, resilient clips, staggered or double studs. Careful: a screw that goes through the resilient channel into the stud or joist « short-circuits » the system and limits its effect.
- AbsorptionInsulation placed in the cavity dampens the sound travelling between the two faces.
- AirtightnessSound gets through the smallest opening. Acoustic sealant around the perimeter of partitions and around electrical boxes, doors and ducts is essential.
Acoustics are a three-dimensional problem: a high-performance wall will disappoint if sound gets around it through the floor, the ceiling or a shared ventilation duct.
Acoustic insulation: rock wool or mineral wool?
« Mineral wool » refers to a family that includes rock wool and glass wool. Rock wool is non-combustible and dense; some products are designed specifically for commercial interior partitions with steel or wood studs, as well as for floors and ceilings.
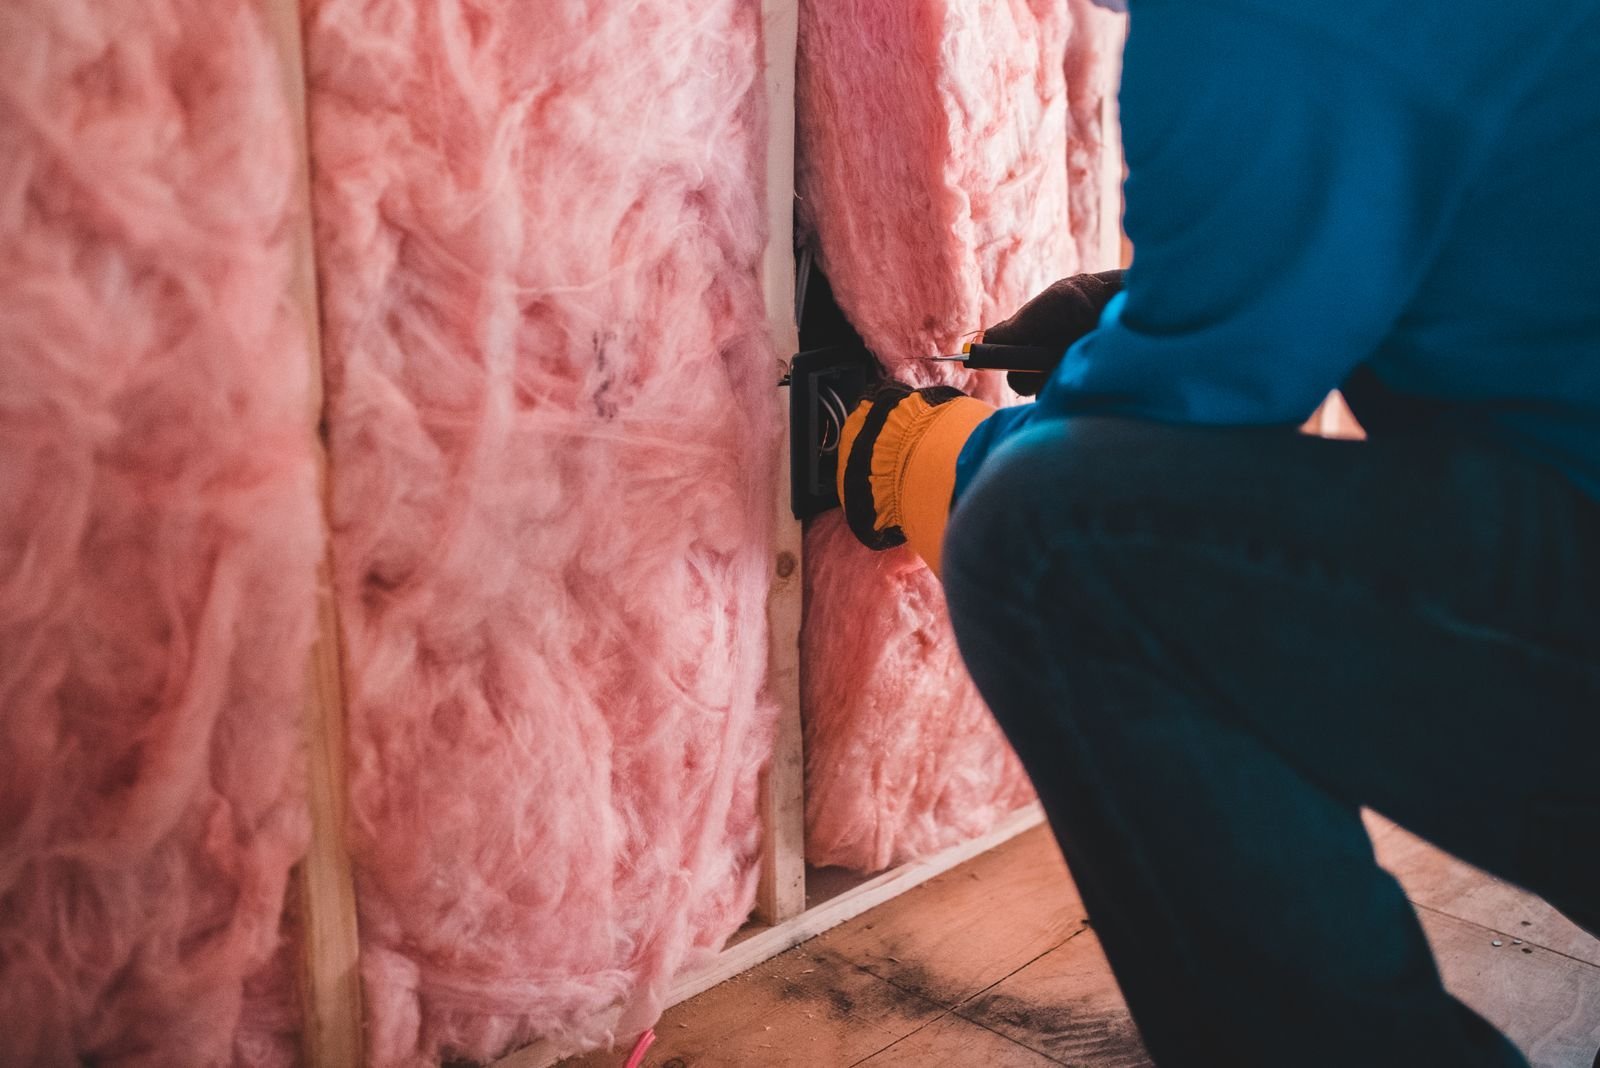
The thickness is chosen according to the depth of the cavity: for example 3 5/8 in. for standard metal studs, or 6 in. for deeper cavities. The insulation must fill the cavity without being compressed or leaving gaps, and be cut cleanly around electrical boxes and ducts.
Insulation alone does not soundproof a room: it improves an assembly that already has mass and is airtight.
Partitions and suspended ceilings: the details that make the difference
The plenum. A partition that stops at the suspended ceiling lets sound pass over it, through the plenum. Depending on the plans, it is extended up to the slab or an acoustic barrier is installed in the plenum above the partition.
Ceiling tiles. A high NRC reduces reverberation in open areas. A high CAC limits sound passing between closed offices that share the same plenum. The same product does not always excel at both: the choice depends on how the room is used.
Penetrations. Light fixtures, diffusers and ventilation ducts that connect two rooms create sound leaks, to be dealt with together with the trades involved.
Doors. A hollow door or one without acoustic seals cancels out much of the effect of a high-performance partition.
A hollow door or one without acoustic seals cancels out much of the effect of a high-performance partition.
How Construction AIM works
- Visit and review of the plans. We visit the premises and study the plans, specifications and instructions of the architect or professional on the project.
- Quantity takeoff. Areas are measured on site and, when an architect is on the project, validated with them.
- Detailed quote. Types and thicknesses of insulation, partition assemblies, ceilings, work included, technical and administrative exclusions, terms and schedule.
- Subcontracting for general contractors. Any work added during the contract is covered by a separate offer, approved in writing before it is carried out.
- Execution. Steel studs, insulation, drywall, sealant and suspended ceilings are installed in accordance with the Quebec Construction Code, CNESST rules and municipal by-laws, in coordination with the electrical and ventilation work.
- Acceptance of the work. Final walkthrough with you and a written warranty based on the type of work.
Frequently asked questions
What is the difference between STC and NRC?
STC measures the ability of a wall or floor to block sound between two rooms. NRC measures the ability of a material to absorb sound inside a single room. A highly absorbent ceiling can therefore reduce echo in a room without keeping voices from carrying into the office next door.
Is insulation enough to soundproof an office?
No. Insulation improves absorption in the cavity, but the result also depends on the mass of the wall, decoupling and, above all, airtightness. A partition filled with insulation that stops at the suspended ceiling or has unsealed electrical boxes will still let a lot of noise through.
Does my commercial building have to meet a minimum STC?
The STC requirements of the Quebec Construction Code apply to the separation of dwellings. For offices, targets are generally set by the architect, the owner or the lease. We recommend writing them into the plans and specifications so that all quotes cover the same performance.
Can you work in occupied offices?
Yes. We then plan the dust barriers, the hours for noisy work and communication with the occupants.
How much does a soundproofing project cost?
Our prices are based on the current wage rates of the Commission de la construction du Québec (CCQ), set by the collective agreements for the sector concerned (residential, institutional and commercial, industrial), plus the materials and equipment specific to each job. Every quote is free, detailed and prepared after a site visit.
Let’s talk about your project
Planning to soundproof offices, apartments or an entire floor, or are you a general contractor looking for a subcontractor for insulation, partitions and ceilings? We prepare a free, detailed quote after a site visit, in Montreal, on the North Shore, including Laval, and on the South Shore.
For a store, offices or an institutional building, see our commercial and institutional work.
Scope of this guide. This content is general in nature. It does not replace a site visit or the opinion of an engineer or another professional about a specific building. The scope, price and conditions of any work are set out only in a written quote.