
Foundations7-minute readPublished November 24, 2025
Written by the Construction AIM team, a general contractor holding an RBQ licence
A rusted column, a wooden post that is being crushed, a stairwell wall that is sagging: in the basement, these elements often carry part of the floors of the whole building. A load-bearing column or wall can be replaced safely on one condition: the structure must be supported during the work with well-designed shoring. Here is how this type of job unfolds, from the engineer’s role to the finishing.
Understanding the load path
In a building, loads always travel down to the ground. The joists (the wooden members that make up the floor) rest on a beam or a load-bearing wall. The beam rests on columns. Each column sits on a footing, a block of concrete under the slab that spreads the load over the soil.
In a building, loads always travel down to the ground.
If one link weakens, everything above it feels the effects: sagging floors, doors that rub, cracks in the finishes upstairs. Replacing that link means working on the structure, even when the job seems limited to « a post ».
Signs that call for an assessment
- Rusted steel columnSteel column badly rusted at the base, often where water collects.
- Damaged wooden postWooden post that is rotten, split or crushed.
- Column without a footingColumn resting directly on the slab with no visible footing, or a cracked slab around the base.
- Sloping floorA floor that slopes or bounces above the column or wall.
- Deformed load-bearing wallLoad-bearing wall or stairwell wall that is deformed, swollen or damaged by moisture.
These signs are not a diagnosis. They warrant an assessment by a structural engineer.
Replacing a load-bearing column: engineer, plans and permits
In Quebec, the Engineers Act reserves the preparation of plans for the structural elements of a building to engineers. The exception covers small buildings designed entirely according to the prescriptive solutions of Part 9 of the National Building Code. According to the Ordre des ingénieurs du Québec (OIQ), renovation work escapes these rules only if it does not modify load-bearing elements. Removing a column or a load-bearing wall is precisely a modification of a load-bearing element.
In Montreal, a permit is required for work affecting the walls or foundations of a dwelling, and the City asks for structural plans signed and sealed by an engineer when the structure is affected. In Laval, on the South Shore and on the North Shore, requirements vary by municipality: check with the urban planning department before you start.
In practical terms, the OIQ member engineer determines:
- the load carried by the element to be replaced;
- the new column (steel or wood), the beam if needed and the footing (dimensions, concrete, reinforcement);
- the shoring method, when the situation calls for it;
- the checks to be made during the work.
Temporary shoring: the principle
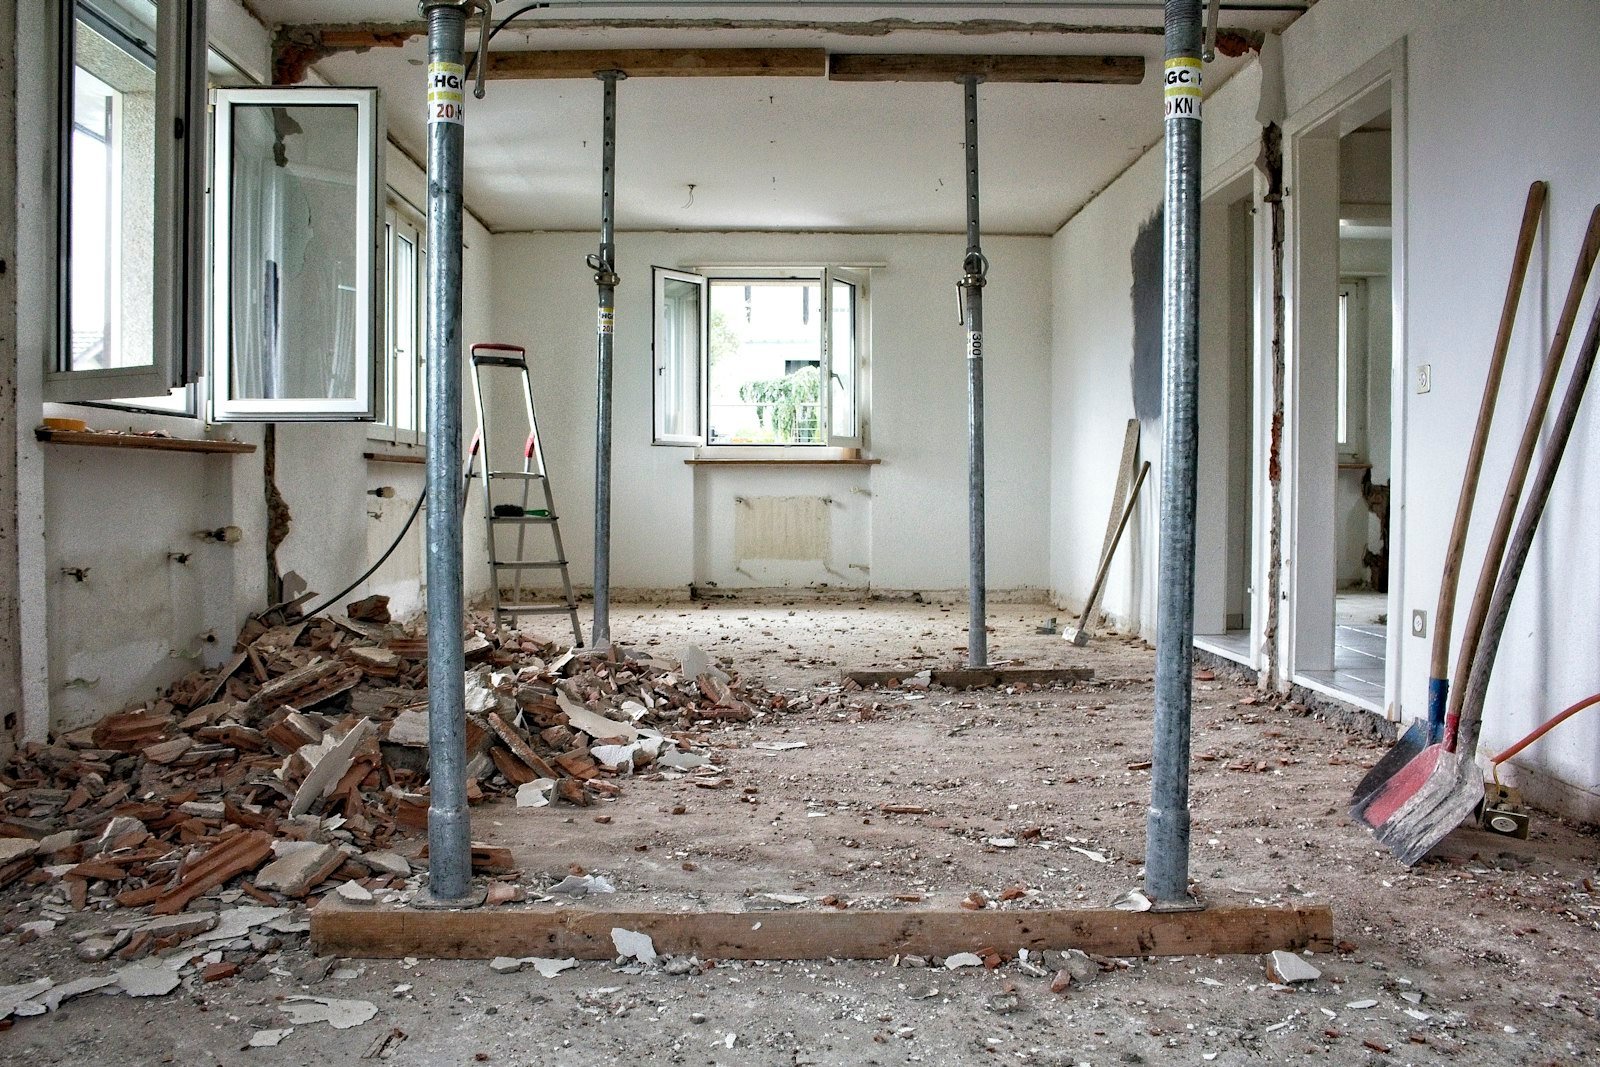
Shoring means installing temporary supports that take up the loads while the load-bearing element is removed. In a basement, it often takes the form of a temporary wall: a bottom plate laid on the floor, vertical studs and a top plate tightened under the joists. This wall is built close to the element being removed, leaving enough room to work.
A few principles guide good shoring:
- A solid baseThe temporary supports transfer the load to the slab. If the slab is thin or cracked, the load is spread with planks or a temporary bearing.
- Install before removingThe shoring is put in place and adjusted before any demolition, never during.
- Take up the load without liftingThe supports must make firm contact with the structure without lifting the floor: a sudden lift can crack the finishes upstairs.
- Lateral stabilityThe Safety Code for the construction industry requires every temporary structure to be braced enough to withstand the loads. Bracing, meaning members installed diagonally, keeps the studs from tipping over.
- Remove lastThe shoring stays in place until the new element is installed and, if there is a new footing, until the concrete has reached the strength required by the engineer.
Typical steps to replace a column and its footing
- Protecting the premises: clearing the work area, protecting floors and belongings, controlling dust.
- Shoring the beam on each side of the column.
- Removing the existing column.
- Opening the slab and excavating to the depth shown on the plans.
- New footing: formwork, reinforcement if required, pouring the concrete, then curing time (the time the concrete needs to harden).
- New column: installation, plumbing it, adjustment under the beam and fastening at the top and bottom according to the plans.
- Gradual removal of the shoring and checking the floor.
- Slab repair around the base and cleanup.
The case of the basement stairwell wall
Sometimes the wall framing the basement stairs also supports part of the ground floor. When it is deformed or damaged, replacing it follows a similar sequence:
- installing a temporary wall to support the structure;
- demolishing the old wall;
- building a new wall around the stairs;
- plastering and painting.
The challenge is the tight space: the temporary wall must leave enough room to demolish and rebuild, and access to the stairs must be planned.
How Construction AIM works
- Visit and assessment: we examine the element to be replaced, the slab, access and the affected finishes, along with your engineer’s report if there is one.
- Detailed quote: work included (shoring, demolition, footing, new column or wall, finishing), technical and administrative exclusions, terms and schedule. Municipal permits are excluded from our quotes: you obtain them, or we coordinate them with you.
- Coordination with your engineer: we carry out the work according to the engineer’s signed and sealed plans and report any condition that differs from what was planned.
- Hidden conditions: anything that could not be seen during the visit (missing footing, rotten joists, an additional crack) is documented, then covered by a change order, meaning a written amendment to the contract, which you approve before the work is done.
- Compliant execution: Quebec Construction Code, CNESST rules and municipal by-laws, with labour paid at CCQ rates.
- Acceptance of the work with you, once the shoring is removed and the finishes are redone.
Frequently asked questions
How much does it cost to replace a load-bearing column?
Our prices are based on the current wage rates of the Commission de la construction du Québec (CCQ), set by the collective agreements for the sector concerned (residential, institutional and commercial, industrial), plus the materials and equipment specific to each job. Every quote is free, detailed and prepared after a site visit.
How long does the job take?
It all depends on the scope of the work and, above all, on the footing. If a new footing is poured, the concrete has to reach the strength set by the engineer before the load is transferred to it. The exact schedule is in our quote, after the visit.
Can you stay in your home during the work?
Generally, yes: the shoring keeps the structure in place and the work is concentrated in the basement. Expect noise, controlled dust and limited access to the work area.
Who takes care of the permit?
The permit is generally obtained by the owner, or coordinated with us. In Montreal, the application must include structural plans signed and sealed by an engineer. Permit fees are not part of our quotes.
What happens if another problem is found along the way?
We stop the part of the work concerned, document the situation with photos and inform your engineer. The engineer’s solution is then priced in a written change order, which you approve before we continue.
Let’s talk about your project
Is a column or wall in your basement worrying you? We visit the property and give you a free, detailed quote, prepared after the visit. We work in Montreal, on the North Shore, including Laval, and on the South Shore.
Do you own a house, a duplex or a triplex? See how we work with homeowners and plex owners.
Scope of this guide. This content is general in nature. It does not replace a site visit or the opinion of an engineer or another professional about a specific building. The scope, price and conditions of any work are set out only in a written quote.